Project 02
Shopping Mall
The traditional Arabic souk — the Arab window to global trade — reinterpreted as a contemporary commercial complex.
- Location
- Al-Adhamiya, Baghdad
- Area
- 62,700 m²
- Year
- 2025

Design Concept
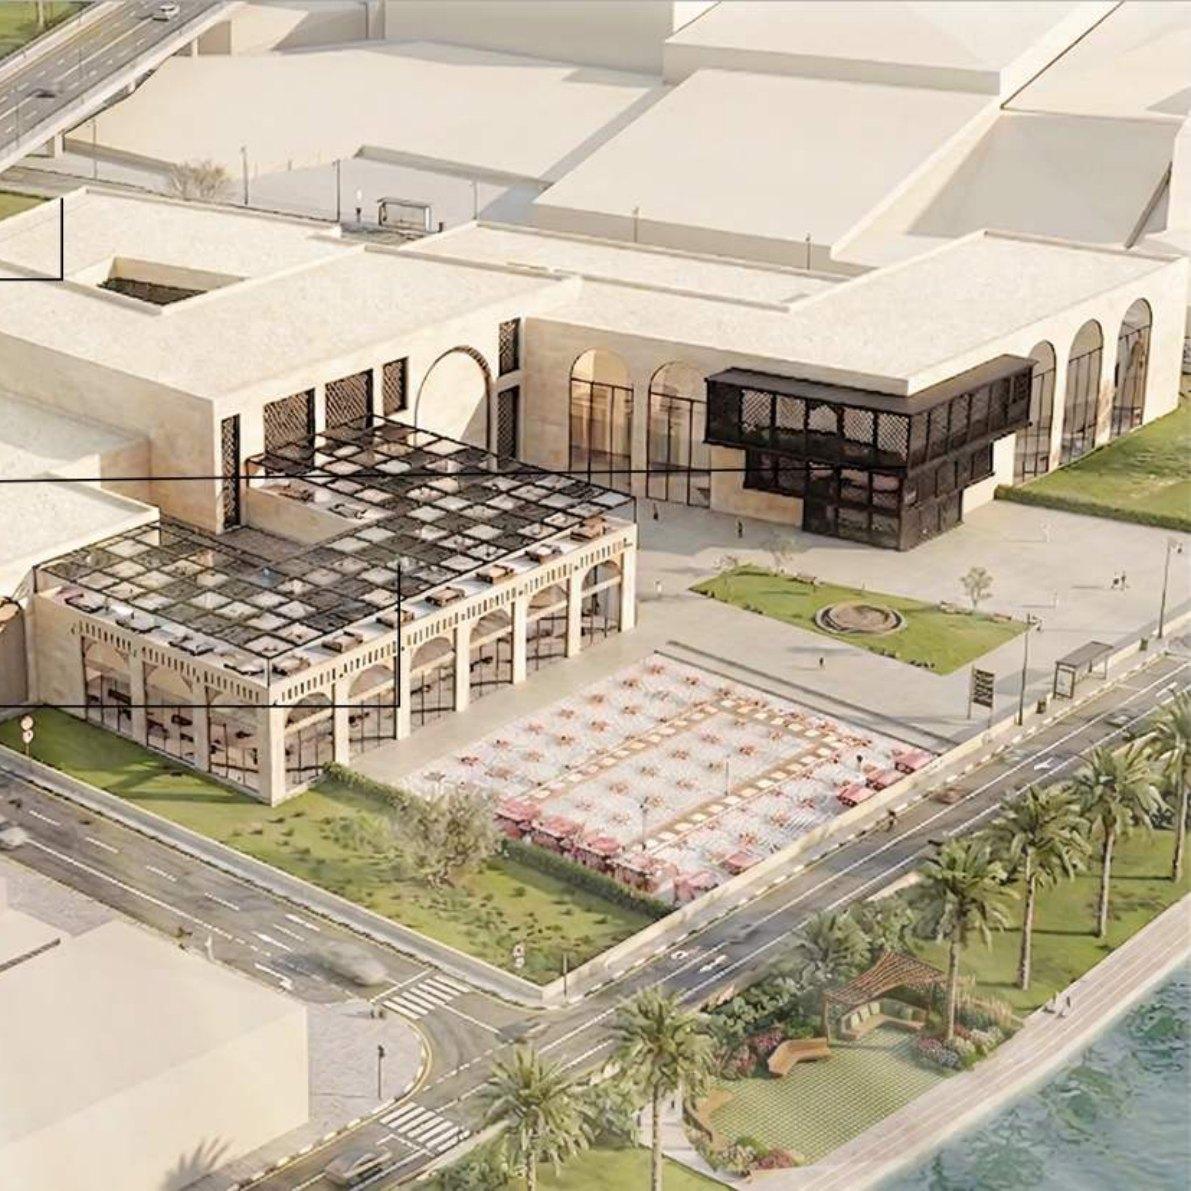
The project reinterprets the traditional Arabic souk — historically celebrated as the Arab window to global trade and social interaction — into a contemporary commercial complex. Ancient souks were never random; their layouts were generated by contextual site lines, topography, and trade routes. This project embraces the same urban philosophy: the straight alignments of the surrounding streets and alleyways are projected directly into the site, dictating the primary pedestrian axes and transforming the mall into a seamless extension of the urban fabric.
The Covered Courtyard System
The linear axes culminate into massive internal nodes — the courtyards. Reviving the typology of traditional covered market hubs and ancient khans, these courts are designed as enclosed, skylit atriums, ensuring optimum microclimate control and thermal comfort while maximizing natural daylight — capturing the monumental yet welcoming essence of traditional gathering spaces.
Outdoor Plaza
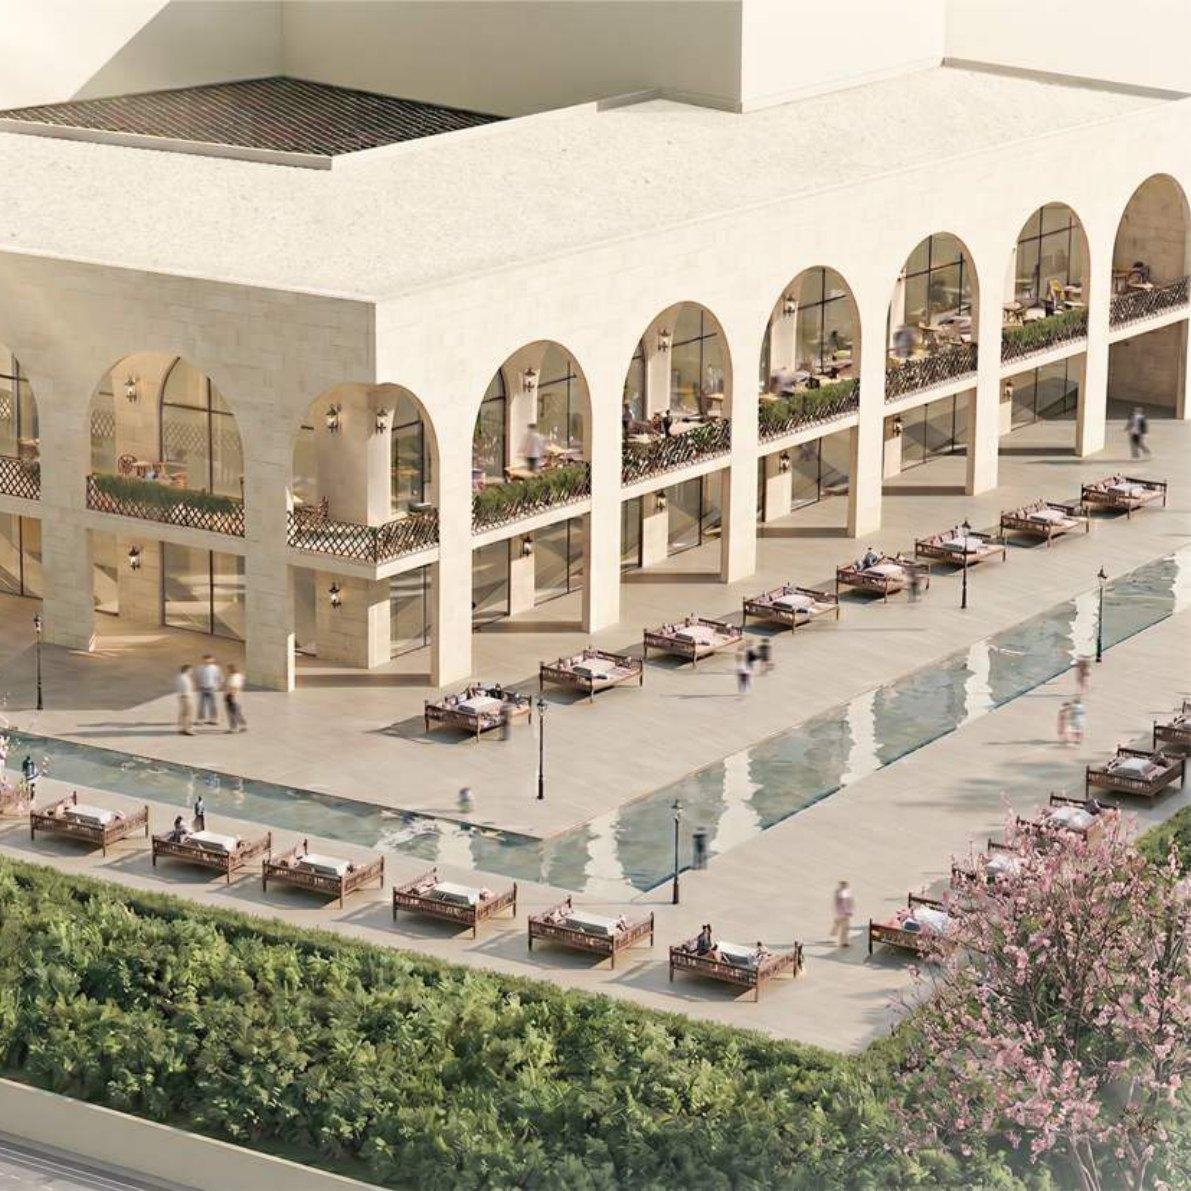
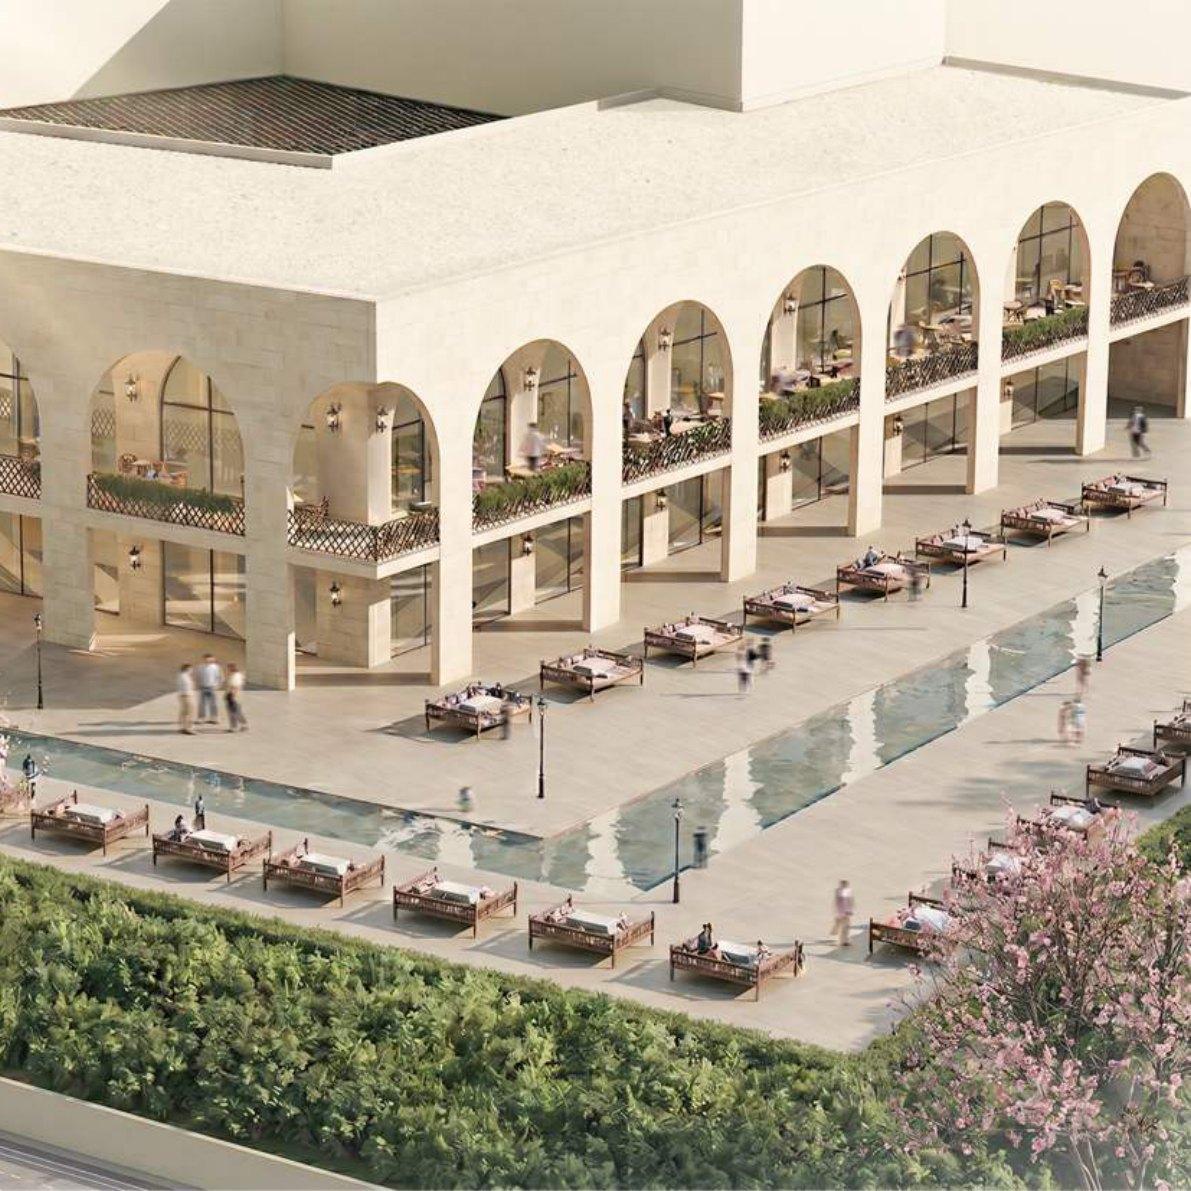
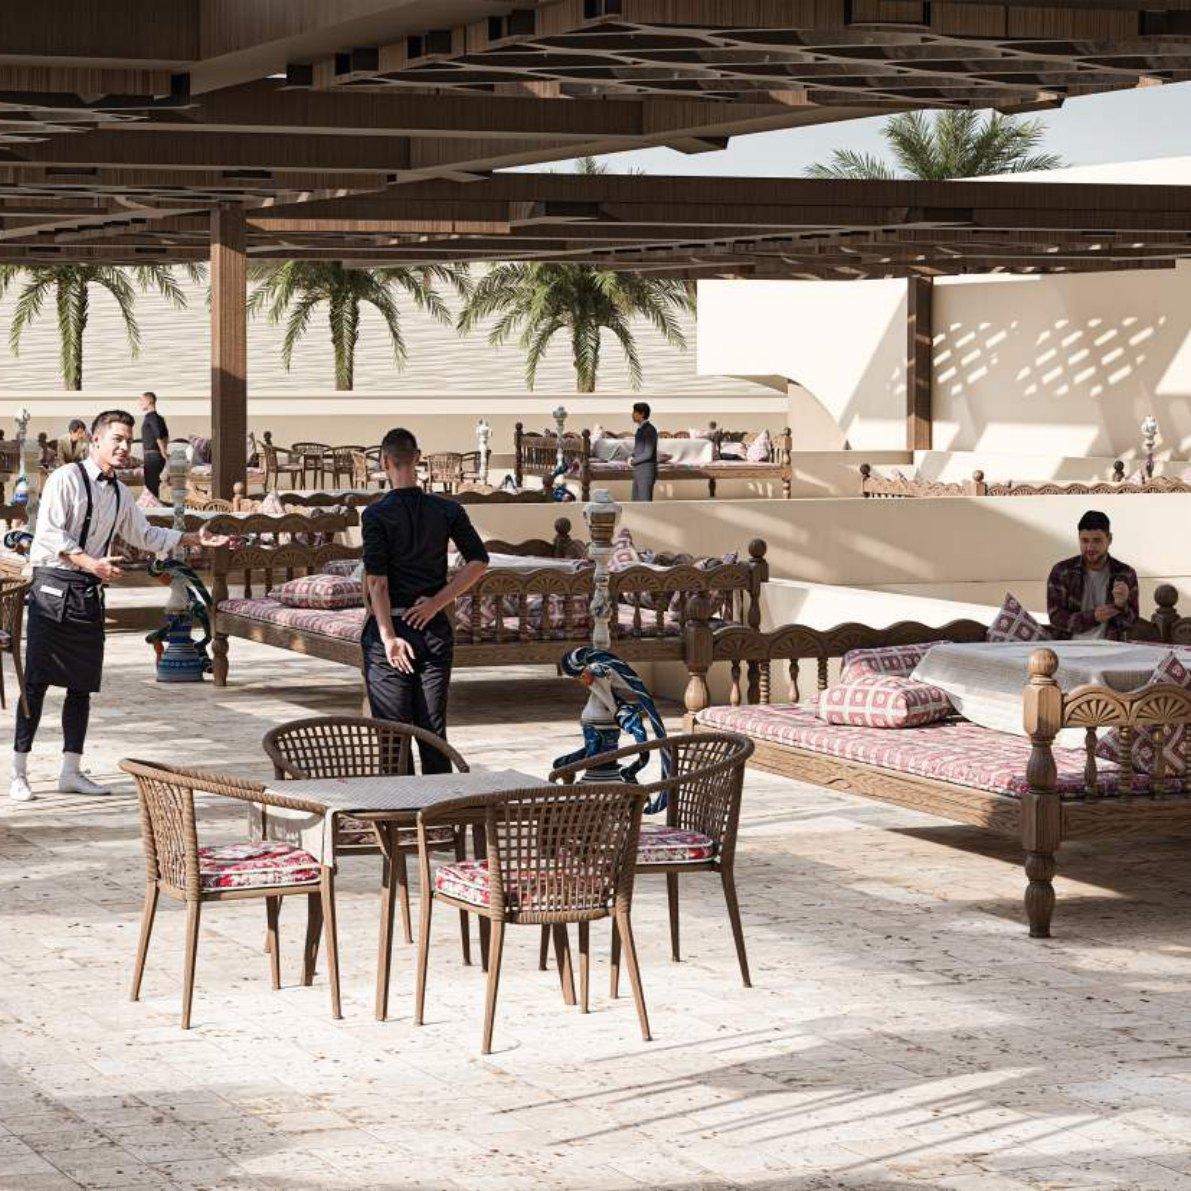
A dedicated outdoor zone for restaurants and cafes blends modern dining with traditional Arabic seating arranged parallel to a linear water feature. Extending along the projected site pathways, the water actively enhances the microclimate, lowering temperatures across the seating area through evaporative cooling.
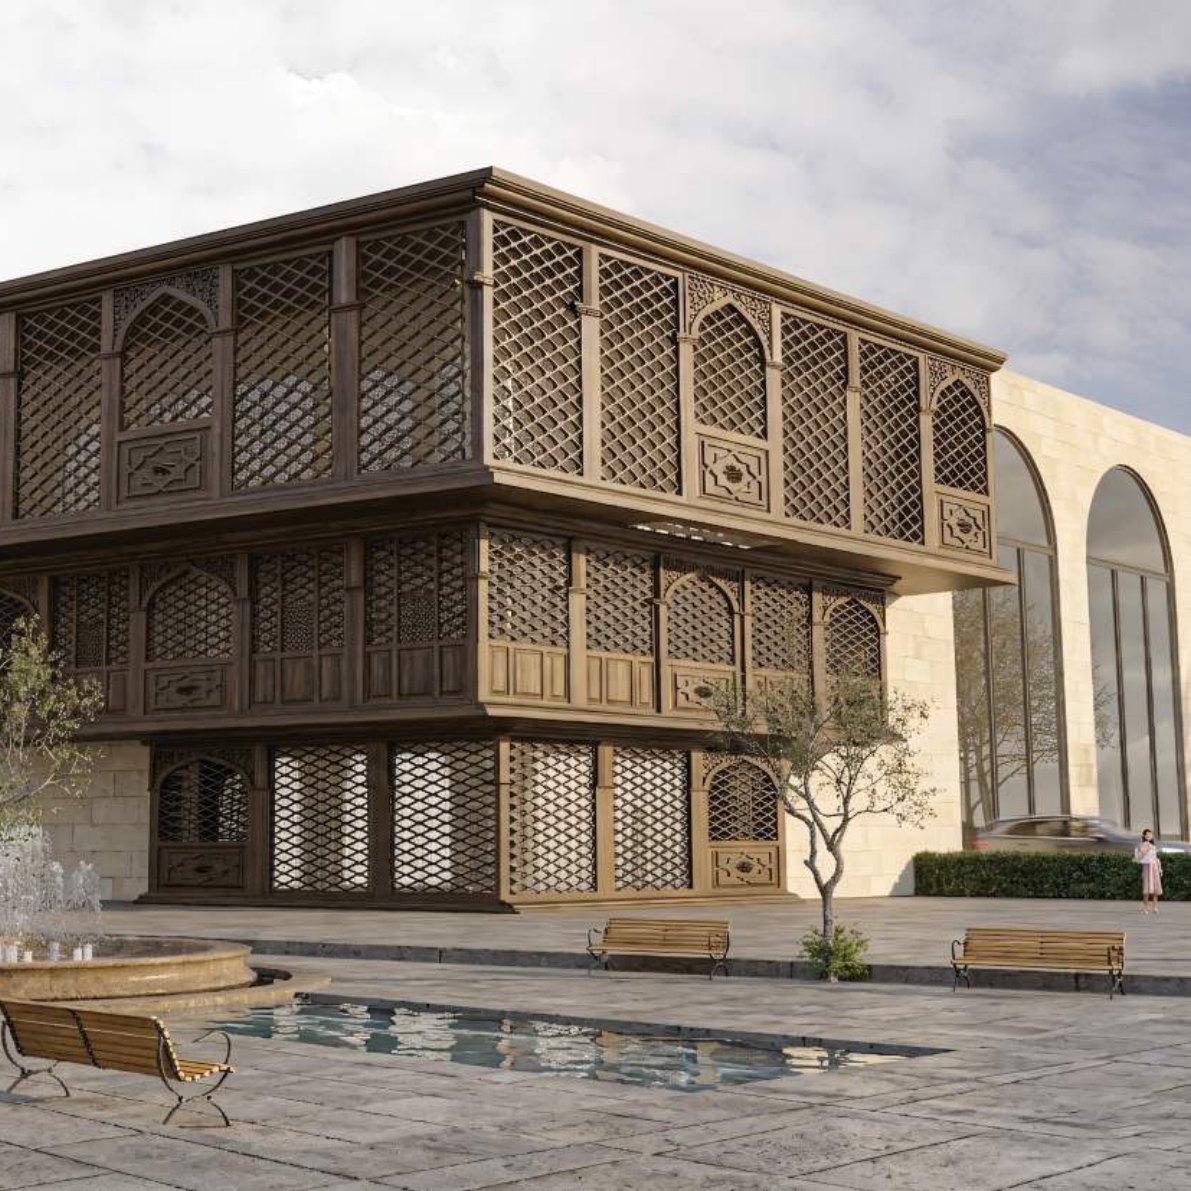
Iraqi Shanshol & Roof Cafe
A reimagined Shanshool overlooks the project as its beating heart — a sheltered Baghdadi balcony granting visitors an expansive view of the plaza, bridging past and present. On the rooftop, a youth cafe with a distinct Baghdadi character revives the tradition of evening gatherings under the open city sky, its canopy shading guests while continuous natural ventilation keeps the space comfortable.