Project 03

Baghdadi House

A private residence that rejects imported typologies, aligning itself with Arab and Baghdadi cultural identity.

Location
Baghdad
Frontage
8 m
Year
2026
Baghdadi House

Identity & Modernity

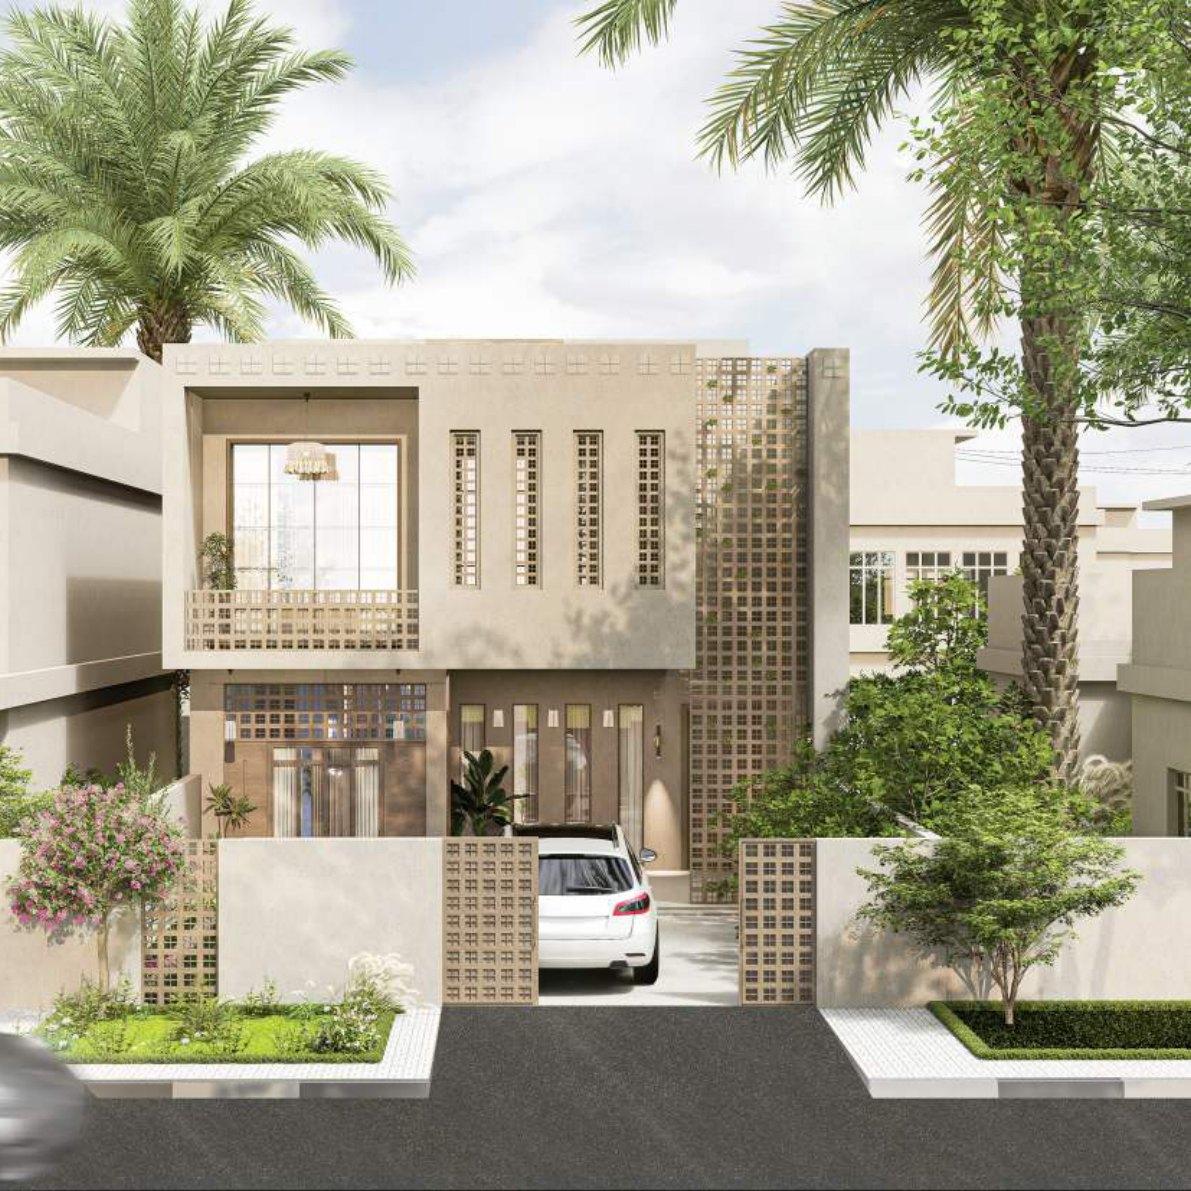
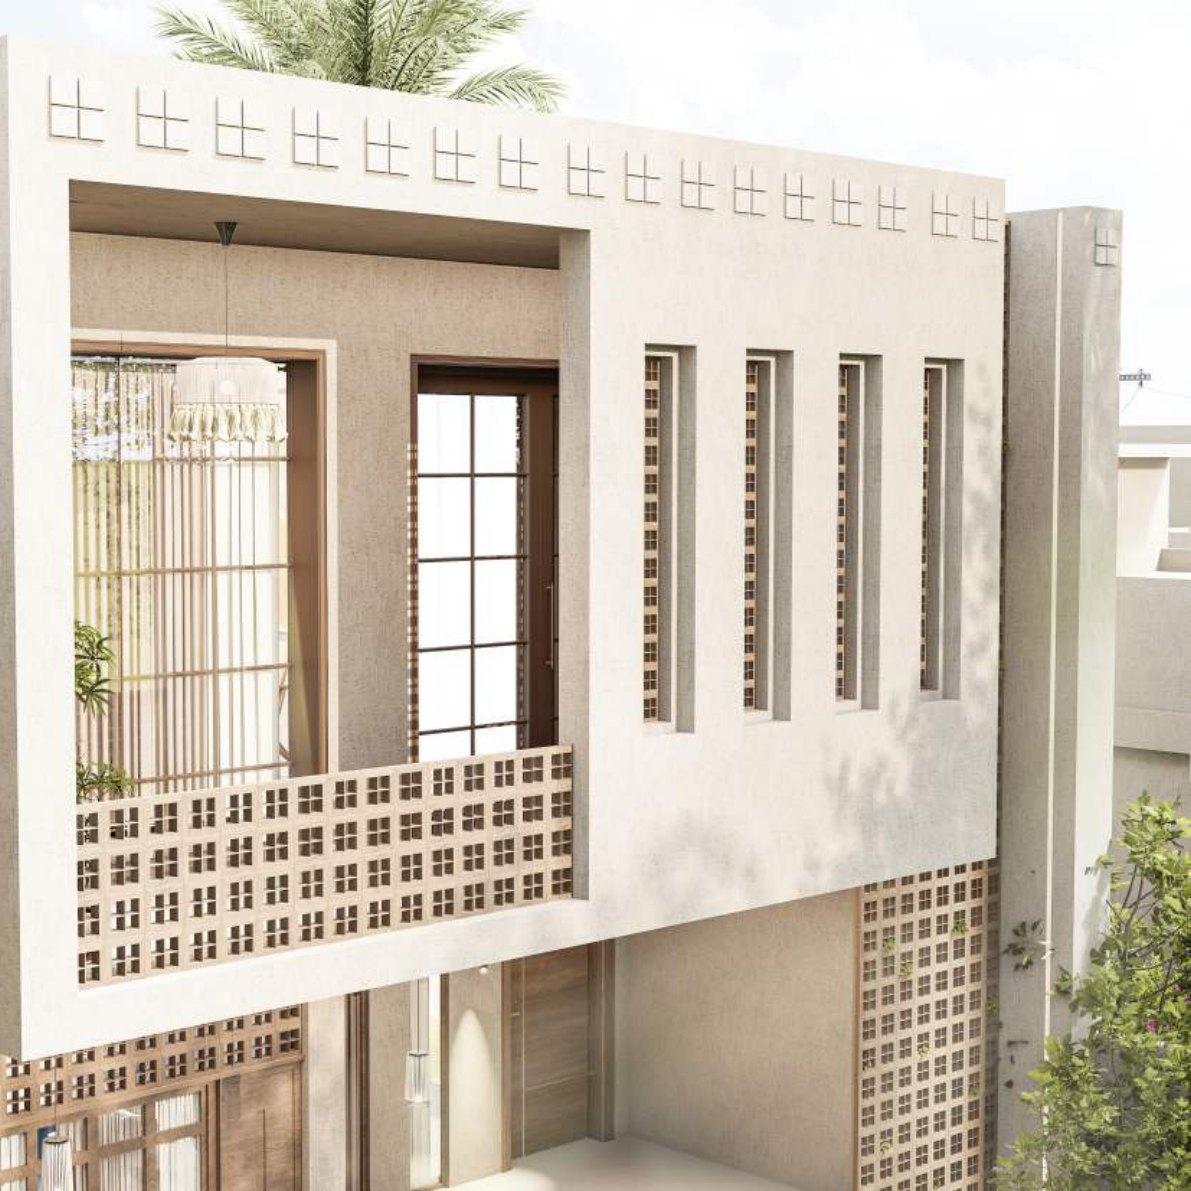
The architectural concept stems from a design philosophy that rejects the blind adoption of Western typologies, firmly aligning itself with Arab and Baghdadi cultural identity. The facade screens are the primary testament to this dialogue between past and present: rather than mere ornamentation, they are a contemporary reinterpretation of the traditional Baghdadi Shanishil, embracing the values of visual privacy and spatial sanctity — a sophisticated equilibrium of passive environmental efficiency and intelligent, controlled openness.
Privacy & Ergonomics

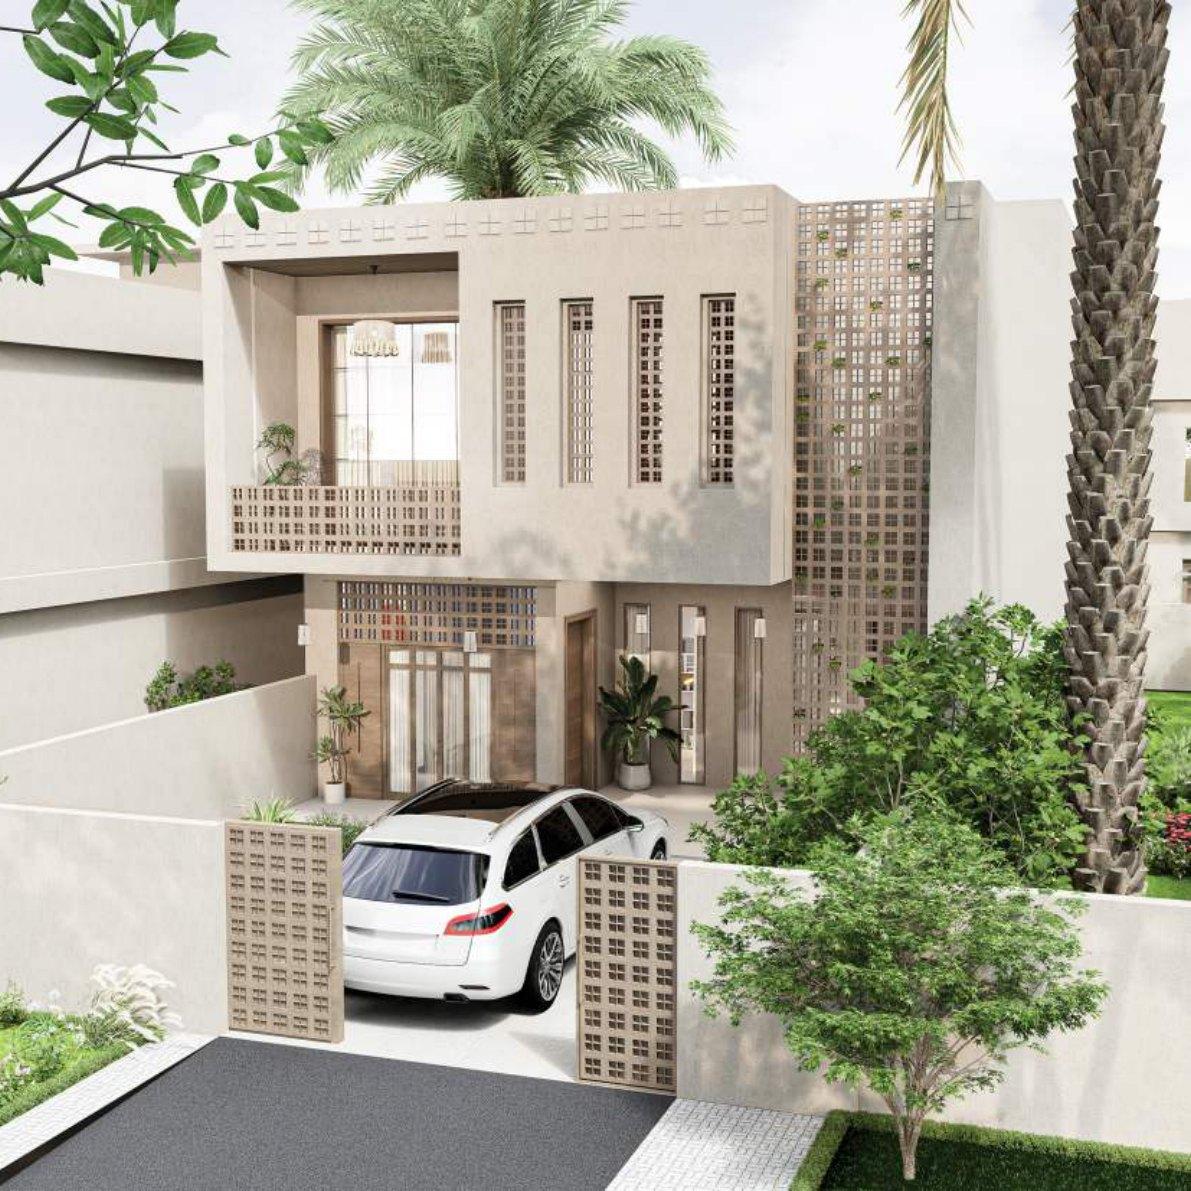
Wood-grain aluminum louvers act as a smart environmental and visual envelope defining the main entrance — balancing thermal protection with visual privacy. The system shelters a considered transition zone at the threshold, letting users comfortably ground personal loads and belongings in a seamless, unobstructed entry sequence of human-centric design.

A Facade in Dialogue

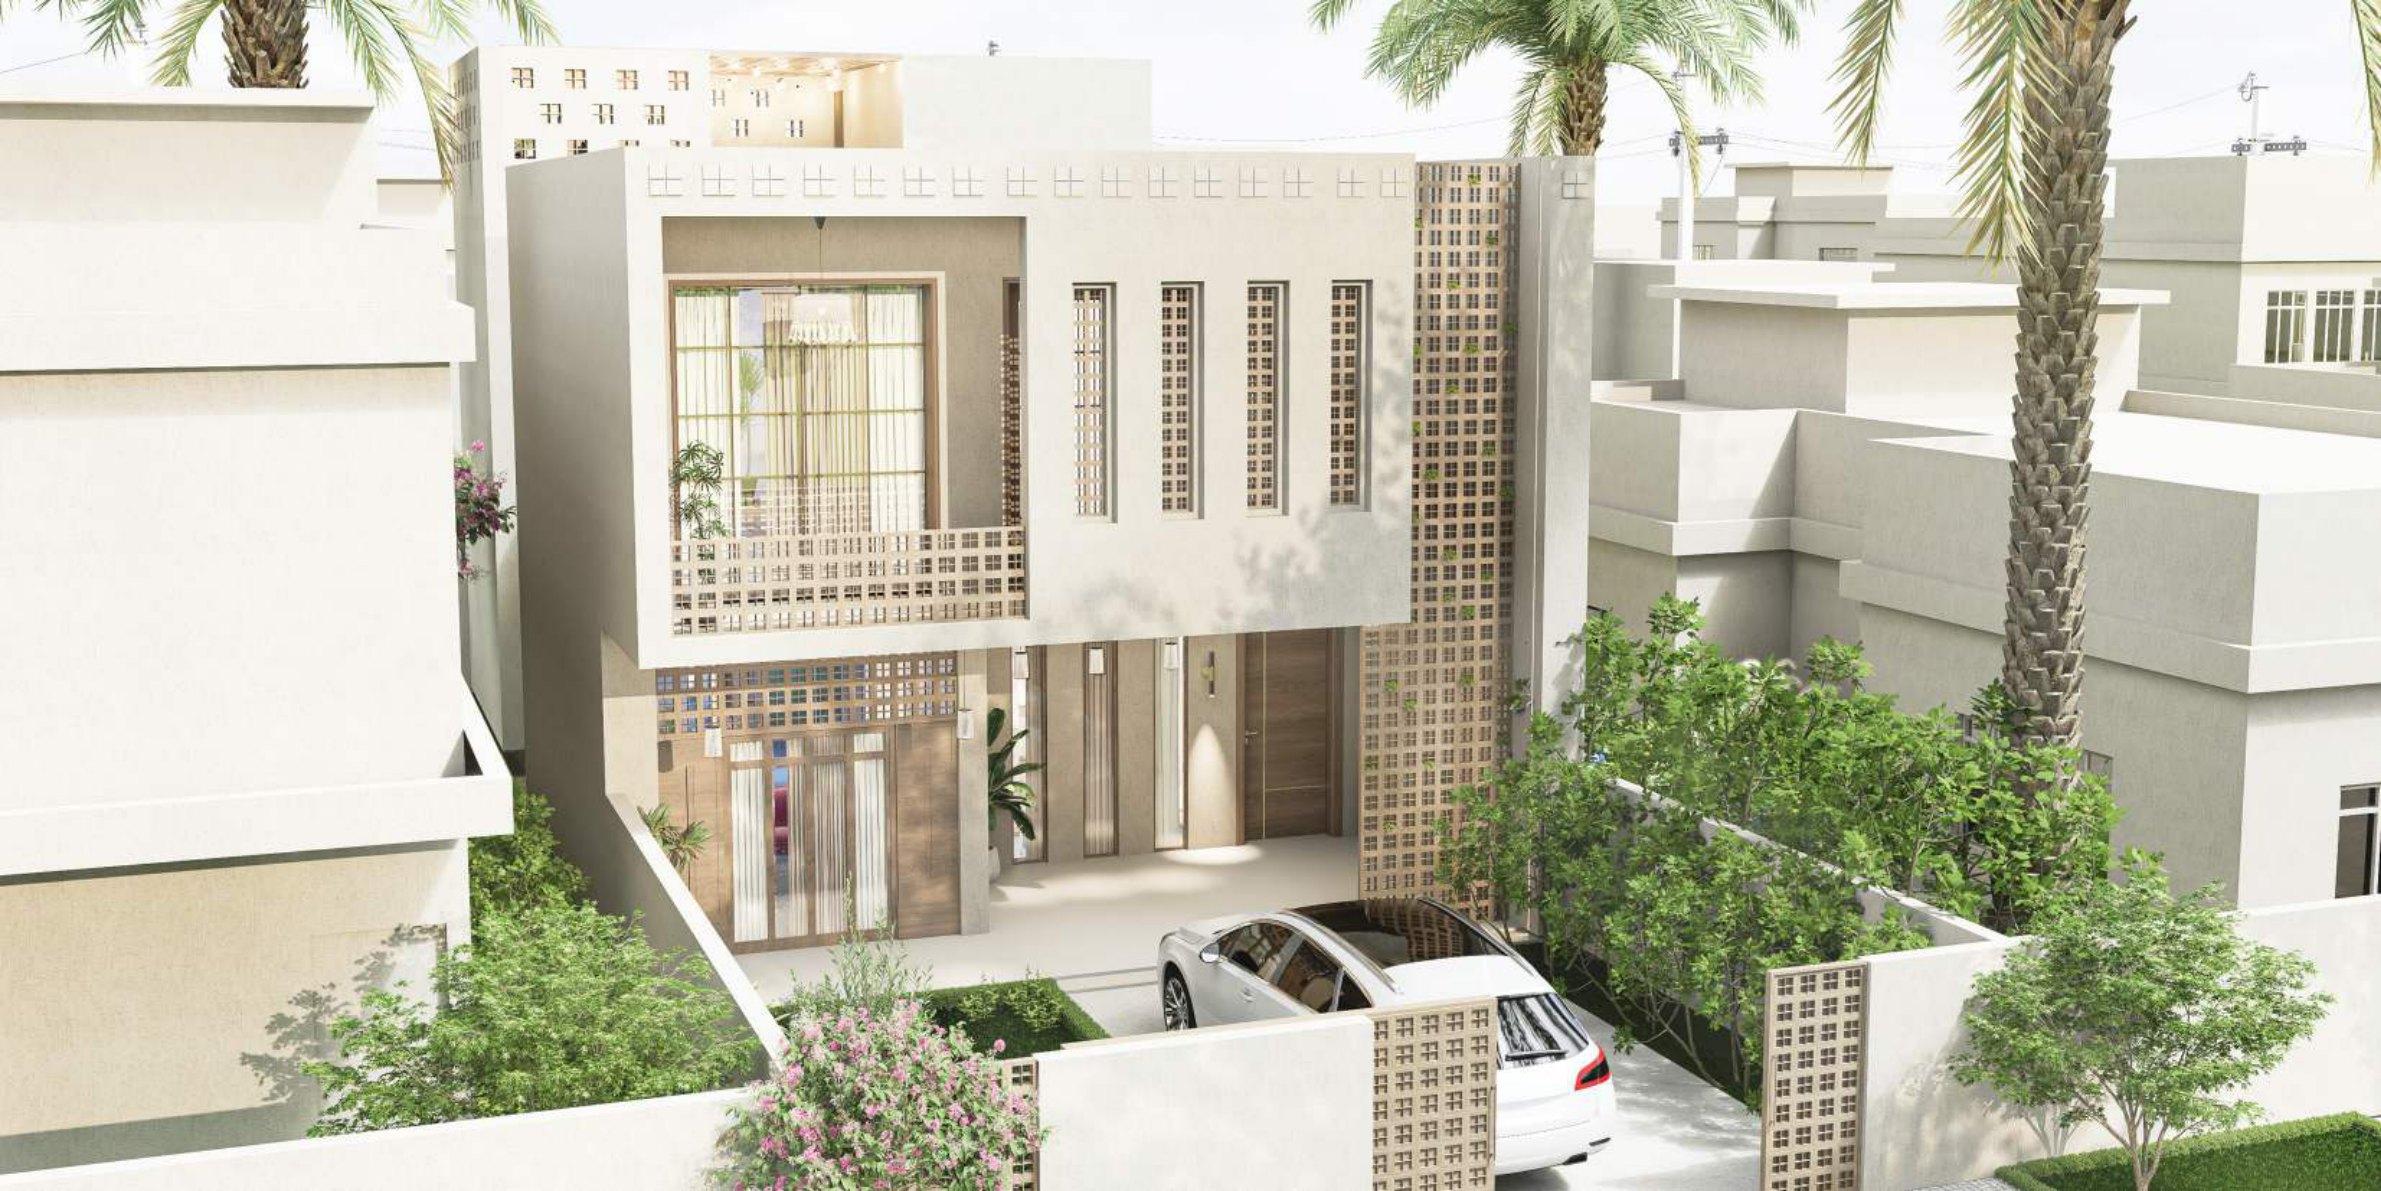
The right section of the balcony — vertical slots with miniature perforated screens — responds to the main public street, mediating between private and public realms as a socio-environmental filter that admits daylight and air while blocking direct sightlines. In contrast, the open left section embodies contemporary openness through an expansive panoramic glazed facade, intentionally more connected to the city. Through this volumetric contrast, absolute privacy and intelligent openness coexist within a single facade.

The Rooftop

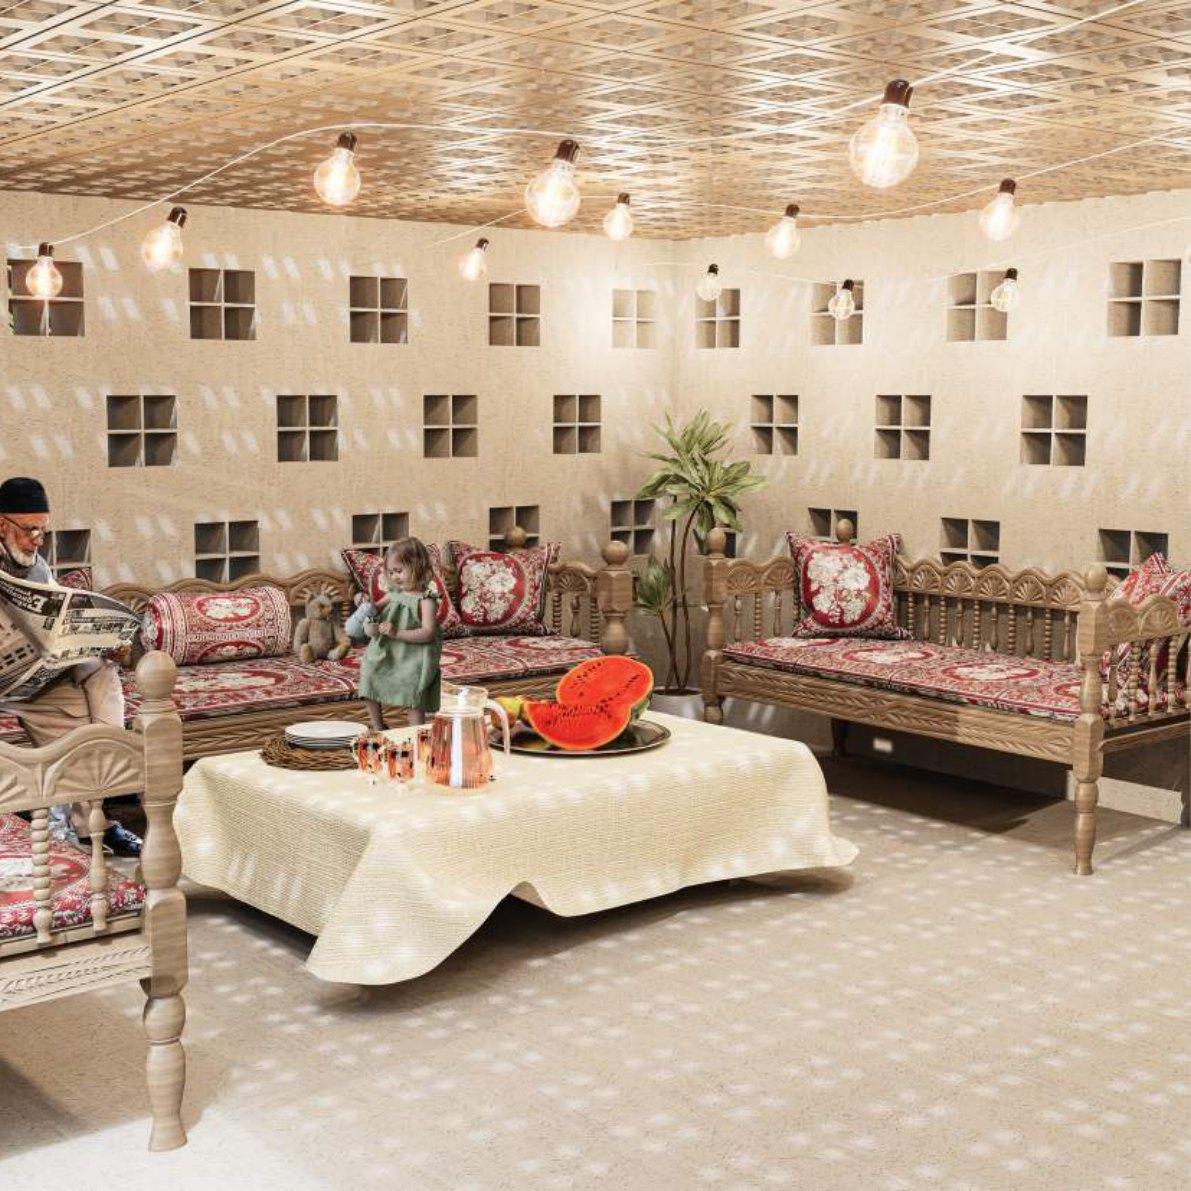
The rooftop shelters a sustainable, semi-outdoor family living space. A traditional timber joist ceiling (Kurd) introduces warmth and texture, while perforated screen walls mitigate overlooking, filter daylight, and promote passive cross-ventilation — a thermally comfortable microclimate that modernizes the traditional rooftop experience.

Street view of the house among palms
Entry framed by shanishil screens
Balcony detail — screened and open volumes
Rooftop family space under timber joists